A Modular Air Handling Unit is a configurable system that conditions and moves air through a building. Rather than arriving as one fixed assembly, it is built from connected sections. These may include filters, heating or cooling coils, fans, dampers, and controls. The exact arrangement depends on the project, not a universal template. That flexibility can help designers fit equipment into a plant room, rooftop, or restricted service area.
Air enters through an intake or return-air connection and passes through selected treatment stages. Filters capture particles; coils add or remove heat, while a fan supplies the pressure needed to move air through ducts. Some configurations also manage humidity or mix outdoor air with return air. The sequence matters. For example, a filter placed before a coil can help keep its surface cleaner, but filter choice also affects airflow and fan energy. Small details count.
Understanding how the unit works helps building owners compare options and ask better questions. They should review required airflow, heating and cooling loads, filtration needs, access for maintenance, and control compatibility with a qualified HVAC professional. A modular design does not automatically mean lower energy use or easier servicing. Those outcomes depend on sound sizing, careful installation, and commissioning. Even a well-specified unit can disappoint if access panels are blocked or controls are poorly tuned. The practical test is not just what sections the unit contains, but how reliably they work together in the building.
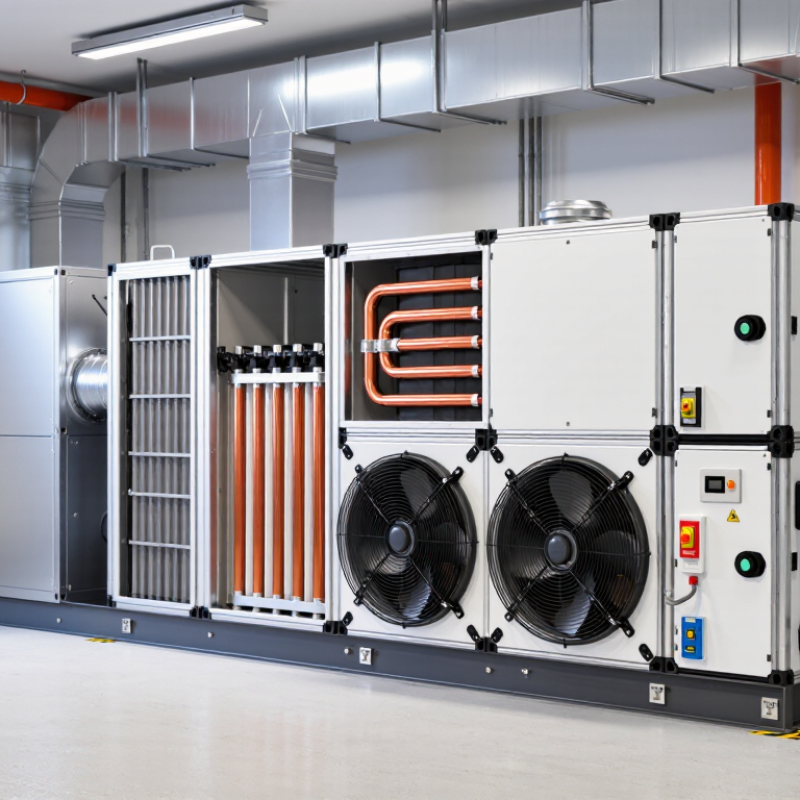
A modular air handling unit (AHU) is a factory-designed assembly built from separate sections, then joined to suit a building’s airflow and space requirements. Typical sections include an intake or mixing box, filters, heating or cooling coils, a fan, and controls. Outdoor and return air pass through the unit; filters capture particles, coils adjust temperature, and the fan moves conditioned air into ductwork. Some units also include humidifiers or heat-recovery sections. The exact configuration varies. “Modular” describes the construction, not one fixed design.
That figure is not an AHU-specific saving, but it shows why airflow and temperature control deserve attention. A well-sized unit can help deliver air where it is needed, while accessible sections make inspection and filter changes more practical. Yet modular does not automatically mean efficient. Poor commissioning, leaky ducts, or neglected filters can still waste energy.
A practical check is to inspect the unit’s access panels, filter fit, and coil condition. Small details matter. One caveat: matching module dimensions and controls to the building can take careful planning.
A modular air handling unit is built from connected sections, each assigned a specific job. Air enters through a mixing box, where dampers blend outdoor and return air. Sensors help regulate that blend. The U.S. Energy Information Administration’s 2018 Commercial Buildings Energy Consumption Survey estimates that space heating accounts for 32% of commercial-building site energy. That makes coil selection and control settings practical energy concerns, not just design details.
Filters capture airborne particles before air reaches the fan and coils. Their pressure drop matters: as a filter loads with dust, the fan may need more energy to move the same airflow. The fan then pushes air through heating or cooling coils, where water or refrigerant transfers heat. A drain pan beneath a cooling coil collects condensate. Small parts matter. A poorly sloped pan can retain water, so inspection should include the drain, not just the filter.
The control section links sensors, dampers, valves, and fan operation. It can adjust airflow as demand changes, but controls depend on correct sensor placement and commissioning. The EIA survey also estimates ventilation at 11% of commercial-building site energy, underscoring the cost of moving air. Modular sections simplify access, yet poorly sealed joints can leak conditioned air. That detail is easy to miss. A careful inspection checks seals, filter fit, coil cleanliness, and measured airflow together.
A modular air handling unit is built from separate sections arranged to suit the building and its airflow needs. The order matters. Outdoor and return air may enter a mixing section, where dampers regulate their proportions. Air then passes through filters, heating or cooling coils, and a fan section. Some designs also include heat recovery, humidification, or sound attenuation. Not every project needs every section.
The layout should reflect the actual installation space, not just a diagram. A long unit may need to be split into smaller modules to pass through a doorway or fit inside a plant room. Service doors should face accessible walkways, so technicians can remove filters and inspect coils without dismantling nearby equipment. Details count. Coil connections, drain pans, and condensate traps need room for piping and maintenance. Controls also affect the arrangement: sensors and dampers must be placed where they can measure and regulate airflow reliably. There is no perfect configuration for every site. Field constraints can force compromises, and those should be checked during design review and commissioning. A tight turn beside a fan section, for example, may complicate access even when the unit fits.
What Is a Modular Air Handling Unit and How Does It Work? - How Modular Sections Are Configured
| Module or Section | Primary Function | Typical Components | How It Is Configured | Key Design Consideration |
|---|---|---|---|---|
| Outdoor-Air and Return-Air Mixing | Combines outdoor air with return air to provide ventilation while conditioning the mixed airstream. | Intake and return openings, dampers, mixing chamber, and sometimes a relief-air path. | Often placed near the air-handler inlet. Damper arrangement and control depend on ventilation requirements and the system’s operating modes. | Provide adequate mixing and access to dampers; account for outdoor-air conditions and the required ventilation rate. |
| Filter Section | Captures airborne particles to help protect downstream equipment and support indoor-air-quality objectives. | Filter frames, replaceable filters, sealing details, and access doors. | Usually installed upstream of coils and fans, though the exact location and number of filter stages vary by design. | Specify filtration for the application and allow enough access and clearance for inspection and replacement. |
| Heating or Cooling Coil Section | Adds or removes heat from the airstream to meet the required supply-air conditions. | Water or refrigerant coils, headers or connections, drain pan for cooling coils, and coil-access panels. | Positioned in the airflow path according to the system design. A cooling coil typically needs a drain pan beneath it to collect condensate. | Check coil capacity, airflow distribution, pressure drop, piping connections, and condensate drainage requirements. |
| Heat-Recovery Section | Transfers heat between exhaust or relief air and incoming outdoor air to reduce conditioning loads. | Depending on the design: a fixed-plate exchanger, rotary wheel, or runaround coil loop. | Added when heat recovery is required. Its location and arrangement must account for both supply and exhaust airstreams. | Consider pressure drop, maintenance access, frost control, and the potential for air leakage or carryover where applicable. |
| Humidification Section | Adds moisture to the supply airstream when humidity control is needed. | Humidifier, water or steam connections, control devices, and, where needed, a downstream absorption distance. | Located where there is sufficient straight duct or unit length for moisture to disperse before downstream components. | Follow the humidifier’s absorption-distance requirements and manage water quality, drainage, and condensation risk. |
| Fan Section | Moves air through the unit and the connected duct system. | Fan, motor, drive or direct-drive arrangement, vibration isolation, and service access. | May be arranged as a draw-through or blow-through configuration; the choice affects component order and unit layout. | Match airflow and external static-pressure requirements, and provide access for inspection and maintenance. |
| Discharge or Outlet Section | Connects conditioned air from the unit to the supply duct system. | Outlet opening, transition, flexible connection where appropriate, and duct connection details. | Configured to suit the discharge direction and the available mechanical-room or rooftop space. | Allow for a suitable duct transition and consider airflow distribution, service clearance, and connection loads. |
Typical airflow sequence: outdoor and return air mixing → filtration → optional heat recovery or humidification → heating or cooling coil → fan → supply duct. Actual section order and included modules vary with the unit design, application, and project requirements.
How Air Moves Through the Unit
Air enters a modular air handling unit through an intake opening, where dampers regulate the outdoor-air volume. In many systems, this air mixes with returning indoor air before moving through the filter. The filter captures dust and other particles; it does not remove every contaminant. The path is simple, but the exact arrangement depends on the unit’s design.
From the filter, air passes across heating or cooling coils. Chilled or heated fluid inside the coils changes the air temperature as it flows over their surfaces. Some units also include a humidifier or a separate dehumidification stage. These components sit in distinct sections, so the airflow moves through them in a planned order. A fan then creates the pressure needed to push conditioned air into the supply ducts.
The fan’s speed may adjust to match changing demand, while sensors monitor conditions such as temperature and pressure. Air travels through the ductwork to occupied rooms, then returns through a separate path or leaves through an exhaust opening. Not always. Real airflow can be less tidy than a diagram suggests: bends, dirty filters, or poorly balanced ducts can affect how evenly air reaches each room. Regular inspection helps reveal these issues before comfort noticeably suffers.
Modular air handling units are used in hospitals, where different areas may need distinct filtration, airflow, and humidity settings. Separate sections can be configured with filters, heating or cooling coils, fans, and controls to suit each system. Design still matters: the unit alone cannot ensure clean air or correct room pressure. A missed detail can affect performance.
Offices, schools, hotels, and shopping centers use modular units to serve busy zones with changing occupancy. Controls can respond to daily demand, while access doors let technicians reach filters and fans. Those doors need clearance. Modular units are also found in data centers, laboratories, and manufacturing facilities, where heat, cleanliness, or ventilation requirements can be specific. In older buildings, sections may pass through narrow corridors or lifts that would not fit as one large unit. That can ease installation, but only if sections are assembled and sealed carefully on site. The modular approach is not automatically simpler; space for maintenance and accurate commissioning are easy to underestimate.
It is a factory-designed assembly made from separate sections. These sections are joined to suit a building’s airflow and space needs.
Common sections include dampers, filters, heating or cooling coils, a fan, and controls. Some units also have humidifiers or heat-recovery sections.
Outdoor air may mix with return air before passing through a filter. It then crosses coils, and a fan pushes it into the ductwork.
No. Filters capture particles, but they do not remove every contaminant. Filter type and condition affect performance.
They serve hospitals, offices, schools, hotels, and shopping centers. They also appear in data centers, laboratories, and manufacturing facilities.
No. Poor commissioning, leaking ducts, and dirty filters can waste energy. A well-sized unit helps, but details matter.
Check access panels, filter fit, and coil condition. Also look for dirty filters or uneven airflow. Small details matter.
Separate sections may fit through narrow corridors or lifts. They still need careful assembly and sealing on site. It sounds simpler than it is.
A Modular Air Handling Unit is a ventilation system assembled from separate sections, each designed to perform a specific task. Common components include filters that capture airborne particles, heating or cooling coils that adjust air temperature, fans that move air, and mixing or damper sections that regulate airflow. The exact components depend on the building’s needs and the conditions the system must manage.
Because the unit is built from modules, sections can be arranged in a sequence suited to the available space and required function. Air typically enters the unit, passes through filtration and temperature-control stages, and is then moved by a fan through ducts to occupied areas. Some systems also mix incoming outdoor air with returning indoor air before treatment. Modular air handling units are used in settings such as offices, schools, hospitals, commercial buildings, and industrial facilities, where flexible layouts and coordinated air treatment can support comfort and ventilation requirements.